


Highland County Historical Society hosts 2015 Home Tour Sunday, June 28
By Avery Applegate
Home Tour Committee Chair
Highland County Historical Society
The Highland County Historical Society would like to invite you to attend their 2015 Home Tour. The event takes place Sunday, June 28 noon-5 p.m.
Tickets are $10 and can be purchased prior to the event at Wilkin & Wilkin Insurance, 127 S. High St., Hillsboro; Burwinkel Dentistry, 323 N. High St.; and the day of the event at the Highland House Museum, 151 E. Main St., Hillsboro.
We have eight lovely homes as well as the Hillsboro Church of Christ and the Highland House Museum on the tour. We hope to have a record attendance this year.
* * *
[[In-content Ad]]
Home Tour 2015
151 East Main Street
Highland House Museum
The Federal style two-story brick house was built by Peter Leake Ayres between 1842 and 1845. Originally used as a private residence, the Highland House was later converted into an inn and boarding house. In 1966, the house was purchased by the newly formed Highland County Historical Society which is presently celebrating its 50th anniversary year. The museum houses artifacts, antique furniture, memorabilia, photographs, art and a library of historical and genealogical reference material pertaining to the history of Highland County
431 West Walnut Street
This two-story brick American Foursquare house was built in 1917 during the height of the Arts & Crafts Period. The house still has its wide deep front porch, natural oak woodwork, beautiful mantles, and leaded glass front door. It was once the home of the McElwee family. Mr. McElwee was a former vice-principal of Hillsboro High School and, along with his wife, owned of the “Wig Wam,” an after-school and after-games hangout for many Hillsboro High School students over the years. The present owner has put her loving touch on the home by installing period correct octagonal tile flooring in the bathroom and restoring the kitchen floor to it's original wood. Her primitive and “shabby chic” style is unique and shows her whimsical side.
222 Oak Street
The brick Tudor style story and a half cottage was built in 1940 for Durwood and Marie Haggerty. Mr. Haggerty was part owner of the Boltz & Haggerty Shoe Store on West Main Street in Hillsboro. The high-pitched roof, typical of a Tudor house, afforded an attic space easily converted into a usable room which serves as a work and sewing room. The present owner has been a collector and dealer in antiques for many years and her home, filled with beautiful items, is both comfortable and homey which works so well with the cottage style.
418 West South Street
Built in 1909, this small painted brick house is filled with lots of contrasts. Its simple, old-fashioned style has been given a punch of color and then filled with modern furniture and a wonderful contemporary art collection that reflects it's owner's sense of humor. The enclosed porch on the back of the house has a great view of the colorful garden.
417 West Pleasant Street
This lovely two-story frame house with gingerbread porch was built in the late 1800s by Lorenzo Dow Crute, a Civil War veteran of the 81st Regiment Ohio Volunteer Infantry. His children, John, Nellie, Sarah Mae, and Olive Blanche continued to live in the home until the last one passed in the 1950s. The present owners have kept the house true to its former being while adding a two-story addition in the back that echos the charm of the original structure. Throughout the home, most of the pieces of furniture, photographs, and mementos that you see have been passed down through generations from both the owners families. In the back, there is a beautiful garden featuring a koi pond.
311 Oak Street
The 1954 mid-century buff colored brick ranch style house was built by Todd and Robert Dunlap for Mr. and Mrs. George Dunnick, owners of the G.S. Dunnick Wholesale Company of Hillsboro. The current resident is only the fourth owner of this lovely home. She redesigned a few features to lighten some areas and open the space up. One of her changes to take note of is the kitchen floor. The slate tile floor was created from original roofing tiles gleaned from the old Hillsboro High School prior to the demolition of the structure.
433 Danville Pike
The lovely two story center hall colonial house was built in 2000 for Richard and Carol Hagler. The 7,000-square-foot home boasts of a kitchen designed by Warren County master craftsman, David T. Smith known for his 18th and 19th century museum quality style workmanship. The present owners' woodworking, craftsmanship, and extensive collection of primitive antiques fits right in with the simple style of this home.
943 West Main Street
The current owner has lived in this lovely brick home since 1964 when she and her husband purchased the simple pre-Civil War farm house. He being quite handy, was able to do most of the work himself. Both back and front porches and the iron fence were added to the outside changing the look and style of the structure. The inside was also transformed by taking the simple structure and over the years, turning it into an elegant, yet comfortable home. The molding that has been added throughout is beautiful.
8770 S.R. 124
The current owners of this beautiful home with stunning views have lived in it since 2008. The elegant 10,000-square-foot traditional brick two-story structure sits on 15+ acres and was built in 2003 for Chris and Nannette Walker. The property has both the convenience of being close to town along with the quiet seclusion of the country setting. It is the best of both worlds.
155 West Walnut Street
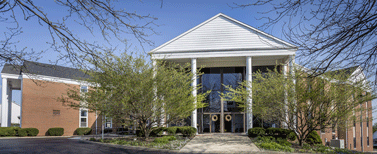
Hillsboro Church of Christ
The Hillsboro Church of Christ was first organized in 1888. Meetings at that time were held in someone's house, but by 1892, the congregation had a simple frame structure to call home. Fourteen years later, during a six week winter revival in 1914, the congregation grew by 300 members. The following year in 1915, their new brick was built with a sanctuary that would hold 300 people. As time went by, the congregation expanded even further and in 1981, the Hillsboro Church of Christ that we see today was built with a sanctuary capacity of 700 members. Note the lovely stained glass window as you enter. It was saved from the 1915 structure and reset to be enjoyed from both inside and out.